


$605,000
$575,000
5.2%For more information regarding the value of a property, please contact us for a free consultation.
6 Beds
4 Baths
3,835 SqFt
SOLD DATE : 05/19/2022
Key Details
Sold Price $605,000
Property Type Single Family Home
Sub Type Single Family Residence
Listing Status Sold
Purchase Type For Sale
Square Footage 3,835 sqft
Price per Sqft $157
Subdivision Crismark
MLS Listing ID 3841833
Sold Date 05/19/22
Bedrooms 6
Full Baths 4
Construction Status Completed
HOA Fees $21/Semi-Annually
HOA Y/N 1
Abv Grd Liv Area 3,835
Year Built 2006
Lot Size 10,454 Sqft
Acres 0.24
Property Sub-Type Single Family Residence
Property Description
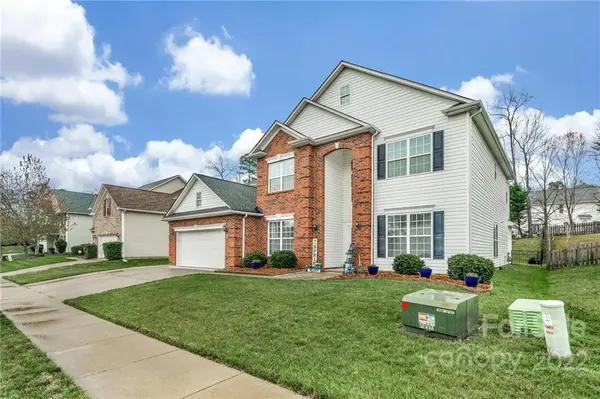
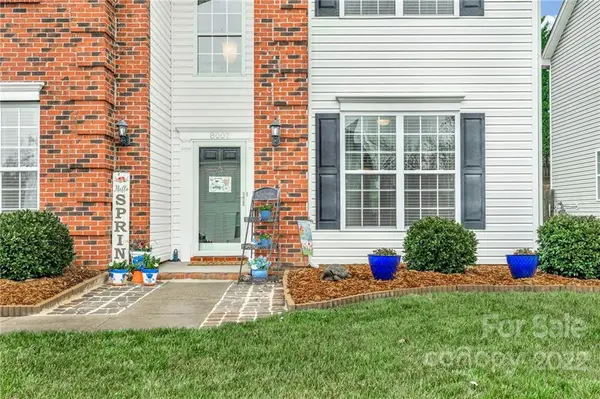
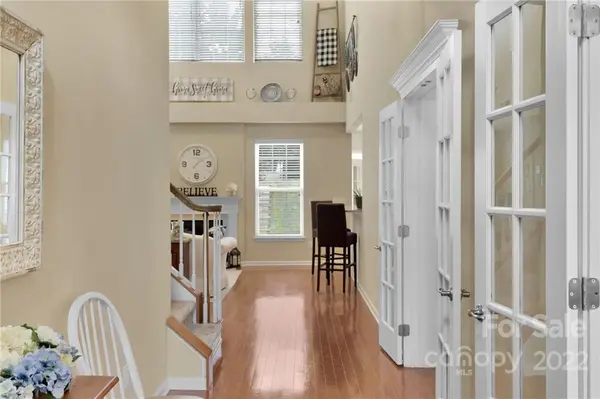
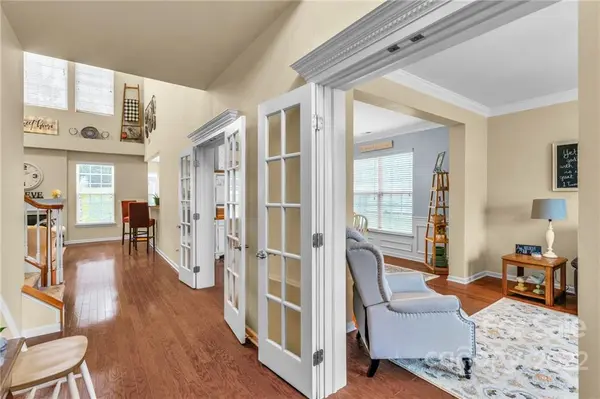
The Unicorn has landed!! You don't want to miss out on this 6bed/ 4bath home in Crismark! As soon as you walk in you're welcomed with a 2 story foyer and Great Room. The Living and Dining rooms are separated by classic French doors. The main level has Hardwoods throughout except in the 2 bedrooms, one of them being a Primary! Both Primary bedrooms, on main and upper, are HUGE with attached en-suite. The Gourmet Kitchen has 42" cabinets, Granite counter tops which include an island and bar top. Upgraded 2 year old SS Frigidaire appliances. Upper level has the additional 4 bedrooms (2nd Primary) and 2 full baths. All of the secondary rooms are nicely sized and the carpet was recently replaced and in great condition. Out back you will find a fenced in extended patio with a Hot Tub that conveys, perfect entertaining space! The garage is not included in the HLA but has it's own heating and cooling system, perfect for a workshop. Roof 2015. Cannot close earlier than 5/2/22.
Location
State NC
County Union
Zoning AQ0
Rooms
Primary Bedroom Level Main
Main Level Bedrooms 2
Interior
Interior Features Attic Other, Attic Stairs Pulldown, Cable Prewire, Kitchen Island, Open Floorplan, Pantry
Heating Central, Ductless, Forced Air, Natural Gas
Cooling Ceiling Fan(s)
Flooring Carpet, Hardwood
Fireplaces Type Gas Log, Great Room
Fireplace true
Appliance Dishwasher, Disposal, Electric Cooktop, Gas Water Heater, Microwave, Refrigerator
Laundry Electric Dryer Hookup, Laundry Room, Main Level
Exterior
Exterior Feature Hot Tub
Garage Spaces 2.0
Fence Fenced
Community Features Clubhouse, Outdoor Pool, Playground, Recreation Area, Sidewalks, Street Lights, Tennis Court(s), Walking Trails
Utilities Available Cable Available
Roof Type Shingle
Street Surface Concrete
Porch Patio
Garage true
Building
Lot Description Sloped
Foundation Slab
Sewer Public Sewer
Water City
Level or Stories Two
Structure Type Brick Partial,Vinyl
New Construction false
Construction Status Completed
Schools
Elementary Schools Hemby Bridge
Middle Schools Porter Ridge
High Schools Porter Ridge
Others
HOA Name Braesael Management
Acceptable Financing Cash, Conventional, VA Loan
Listing Terms Cash, Conventional, VA Loan
Special Listing Condition None
Read Less Info
Want to know what your home might be worth? Contact us for a FREE valuation!

Our team is ready to help you sell your home for the highest possible price ASAP
© 2026 Listings courtesy of Canopy MLS as distributed by MLS GRID. All Rights Reserved.
Bought with Bobby Nguyen • Wilkinson ERA Real Estate
Nearby Locations
GET MORE INFORMATION
REALTOR® Lic# NC#280958 | SC#91083