

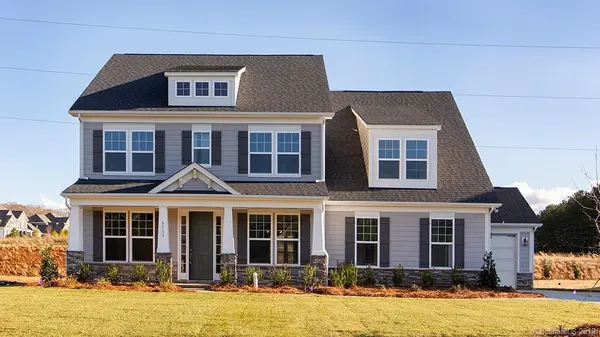


$550,000
$555,990
1.1%For more information regarding the value of a property, please contact us for a free consultation.
5 Beds
5 Baths
3,654 SqFt
SOLD DATE : 02/25/2020
Key Details
Sold Price $550,000
Property Type Single Family Home
Sub Type Single Family Residence
Listing Status Sold
Purchase Type For Sale
Square Footage 3,654 sqft
Price per Sqft $150
Subdivision The Highlands At Weddington
MLS Listing ID 3541696
Sold Date 02/25/20
Style Transitional
Bedrooms 5
Full Baths 4
Half Baths 1
Construction Status Completed
HOA Fees $62/ann
HOA Y/N 1
Abv Grd Liv Area 3,654
Year Built 2019
Lot Size 0.460 Acres
Acres 0.46
Lot Dimensions 91x225x91x225
Property Sub-Type Single Family Residence
Property Description
Beautiful home loaded with upscale finishes including a gas cooktop, farmhouse sink & quartz in kitchen. Granite & tile in all full baths, hardwoods on most of the main floor and stairs. This home has a Guest suite on the main, Formal dining room, Study w/ 8' french doors, Great room w/gas fireplace, Gourmet kitchen & Breakfast area. The Owner's suite is located upstairs with a large walk-in closet plus 3 additional bedrooms, one w/ an en-suite & others share a Jack & Jill style bathroom and a Spacious Bonus room completes the second floor. Completing this home is a Back Covered Porch & 3 Car Garage. Home sits on almost 1/2 Acre! Please note Square Footage is based on plans & blue prints. Please contact listing agent for access.
Location
State NC
County Union
Zoning Res
Rooms
Primary Bedroom Level Upper
Main Level Bedrooms 1
Interior
Interior Features Attic Stairs Pulldown, Cable Prewire, Kitchen Island, Tray Ceiling(s), Walk-In Closet(s), Walk-In Pantry
Heating Natural Gas, Zoned
Cooling Zoned
Flooring Carpet, Hardwood, Tile
Fireplaces Type Family Room, Gas, Gas Log, Gas Vented
Fireplace true
Appliance Convection Oven, Disposal, Electric Water Heater, ENERGY STAR Qualified Dishwasher, Exhaust Hood, Gas Cooktop, Microwave, Plumbed For Ice Maker, Self Cleaning Oven, Wall Oven
Laundry Laundry Room, Upper Level
Exterior
Exterior Feature In-Ground Irrigation
Garage Spaces 3.0
Community Features Sidewalks, Street Lights
Utilities Available Cable Available, Gas
Roof Type Shingle
Street Surface Concrete,Paved
Porch Covered, Front Porch, Rear Porch
Garage true
Building
Lot Description Paved, Private
Foundation Slab
Builder Name Taylor Morrison
Sewer County Sewer
Water County Water
Architectural Style Transitional
Level or Stories Two
Structure Type Hardboard Siding,Stone Veneer
New Construction true
Construction Status Completed
Schools
Elementary Schools Weddington
Middle Schools Weddington
High Schools Weddington
Others
HOA Name Braesael Management, Inc.
Acceptable Financing Cash, Conventional, VA Loan
Listing Terms Cash, Conventional, VA Loan
Special Listing Condition None
Read Less Info
Want to know what your home might be worth? Contact us for a FREE valuation!

Our team is ready to help you sell your home for the highest possible price ASAP
© 2026 Listings courtesy of Canopy MLS as distributed by MLS GRID. All Rights Reserved.
Bought with Rick Lopez • EXP REALTY LLC
Nearby Locations
GET MORE INFORMATION
REALTOR® Lic# NC#280958 | SC#91083