



5 Beds
4 Baths
3,513 SqFt
5 Beds
4 Baths
3,513 SqFt
Key Details
Property Type Single Family Home
Sub Type Single Family Residence
Listing Status Active
Purchase Type For Sale
Square Footage 3,513 sqft
Price per Sqft $398
Subdivision Cotswold
MLS Listing ID 4329159
Style Farmhouse,Modern,Transitional
Bedrooms 5
Full Baths 4
Construction Status Completed
Abv Grd Liv Area 3,513
Year Built 2026
Lot Size 10,454 Sqft
Acres 0.24
Lot Dimensions 55x191
Property Sub-Type Single Family Residence
Property Description
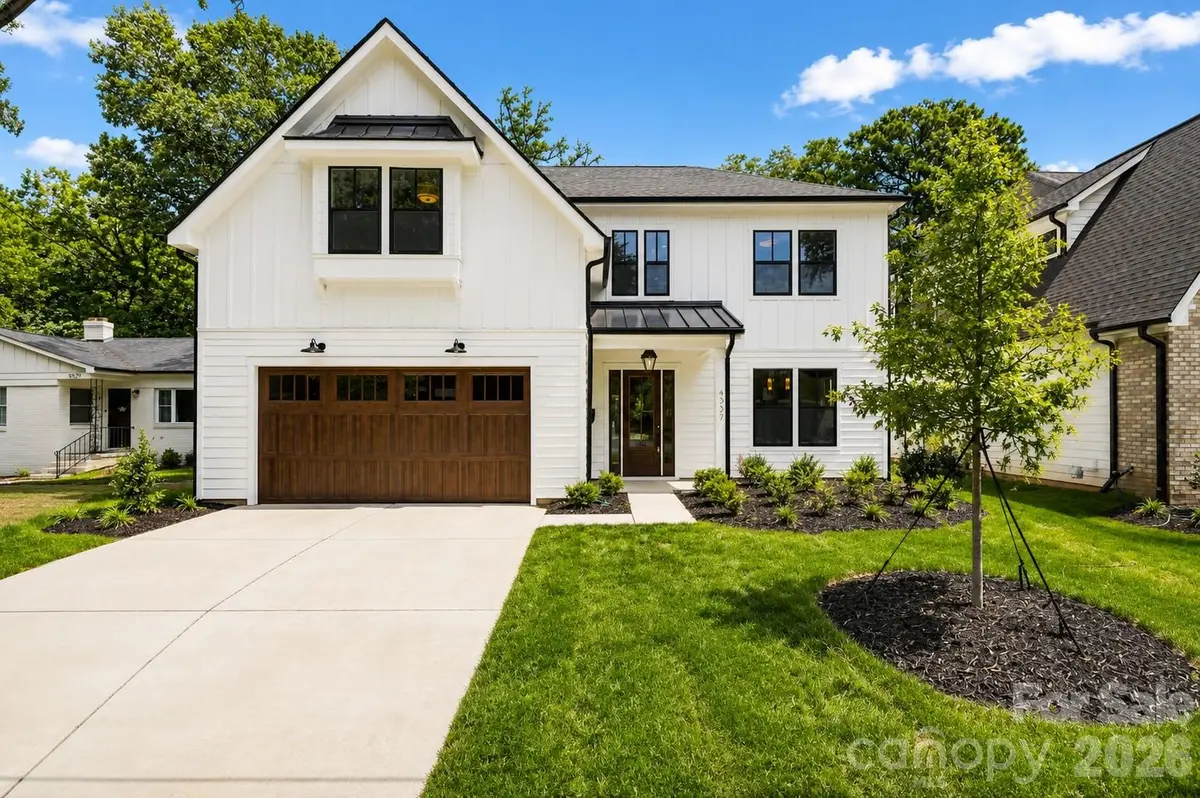
Introducing The Redwood, a thoughtfully designed modern luxury residence by premier semi-custom builder VISTA HOMES. This exceptional single-family home offers 5 bedrooms, 4 bathrooms, and approximately 3,514 square feet of sophisticated living space, with interiors curated by Stephanie Calderon Interior Design.
A dramatic architectural presence leads into a light-filled, open-concept interior defined by 10-foot ceilings on the main level, expansive windows, and elevated designer finishes. Every space has been thoughtfully considered to balance refined design with effortless everyday living.
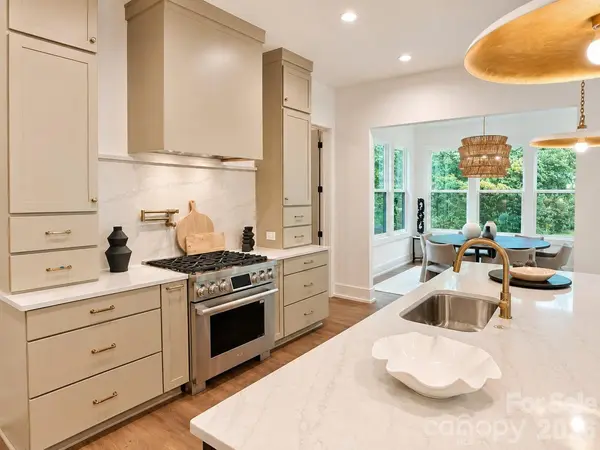
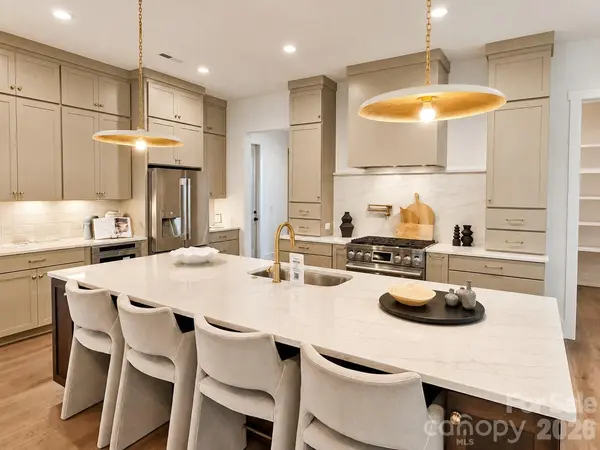
The gourmet kitchen serves as the heart of the home, featuring a premium LG Signature Kitchen Suite (SKS) appliance package, designer floor-to-ceiling stacked cabinetry, a convenient pot filler, and elegant quartz countertops complemented by a matching quartz backsplash at the range hood. A spacious walk-in pantry provides exceptional storage and functionality.
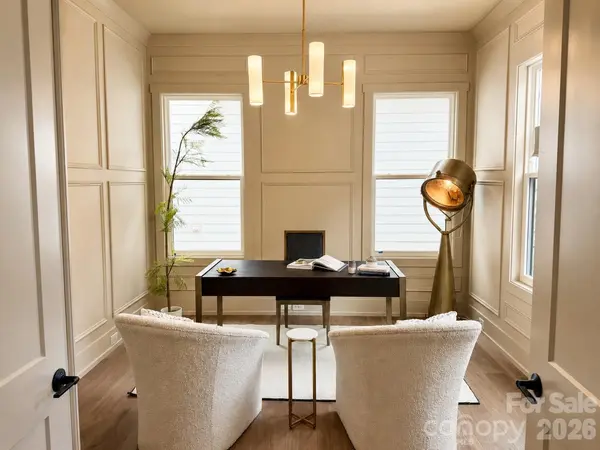
Sophisticated details continue throughout the home, from the curated designer lighting and architectural finishes to the thoughtfully designed everyday spaces. A custom Family Entry drop zone adds convenience and organization, while the dedicated laundry suite includes a utility sink for added functionality.
Designed for both entertaining and everyday enjoyment, the home seamlessly extends outdoors to an expansive **covered outdoor living area**, creating an inviting setting for year-round relaxation and gatherings.
This home have been staged, please come take a second look and experience the beautiful finishes and thoughtful design throughout.
**The Cotswold Lifestyle:** Nestled in one of South Charlotte's most sought-after neighborhoods, this home offers the ideal balance of established charm and modern convenience. Enjoy tree-lined streets and a central location just minutes from **Cotswold Shopping Center, SouthPark, and Uptown Charlotte**, with exceptional shopping, dining, and everyday conveniences nearby.
**Important School Information:** School enrollment, attendance boundaries, and transportation eligibility are determined solely by Charlotte-Mecklenburg Schools and are subject to change. Buyers are responsible for independently verifying current and future school assignment and enrollment eligibility for this specific property. All school information is deemed reliable but not guaranteed.
Location
State NC
County Mecklenburg
Zoning NC-1
Rooms
Guest Accommodations Room w/ Private Bath
Primary Bedroom Level Upper
Main Level Bedrooms 1
Interior
Interior Features Attic Stairs Pulldown
Heating Central, Zoned
Cooling Central Air, Zoned
Flooring Tile, Vinyl
Fireplaces Type Family Room, Gas Log, Great Room
Fireplace true
Appliance Dishwasher, Disposal, Exhaust Fan, Exhaust Hood, Gas Range, Ice Maker, Microwave, Plumbed For Ice Maker, Refrigerator with Ice Maker, Tankless Water Heater
Laundry Electric Dryer Hookup, Utility Room, Laundry Closet, Sink, Washer Hookup
Exterior
Garage Spaces 2.0
Community Features None
Utilities Available Cable Available, Electricity Connected, Natural Gas
Waterfront Description None
Roof Type Architectural Shingle
Street Surface Concrete
Porch Covered, Rear Porch
Garage true
Building
Lot Description Cleared, Level, Wooded
Dwelling Type Site Built
Foundation Slab
Builder Name Vista Homes LLC
Sewer Public Sewer
Water City
Architectural Style Farmhouse, Modern, Transitional
Level or Stories Two
Structure Type Fiber Cement
New Construction true
Construction Status Completed
Schools
Elementary Schools Billingsville Cotswold
Middle Schools Alexander Graham
High Schools Myers Park
Others
Senior Community false
Acceptable Financing Cash, Conventional, Nonconforming Loan
Horse Property None
Listing Terms Cash, Conventional, Nonconforming Loan
Special Listing Condition None
Virtual Tour https://my.matterport.com/show?play=1&lang=en-US&m=c7XnTogsEeV
Nearby Locations
GET MORE INFORMATION
REALTOR® Lic# NC#280958 | SC#91083